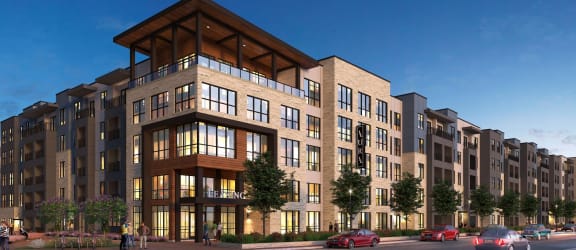

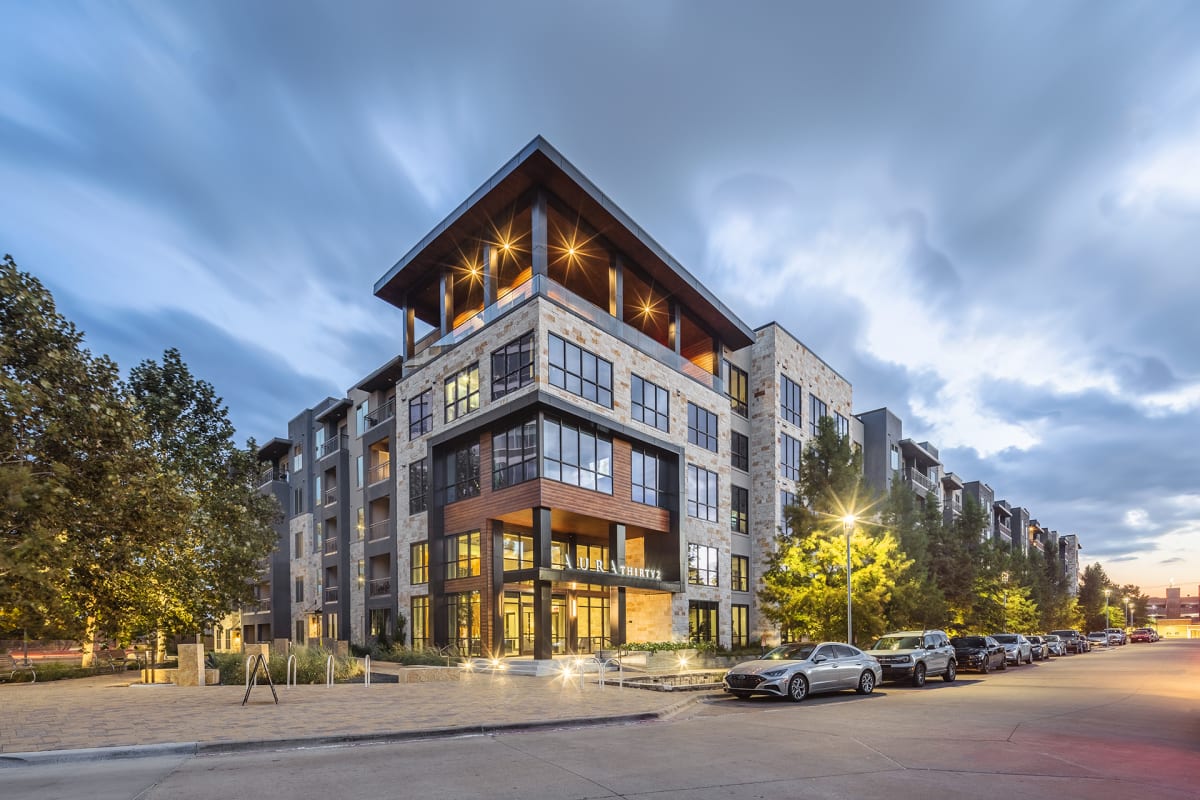
Aura Thirty2 Exterior

eBrochure

9/29/2026

Aura Thirty2 Apartments Primary Logo


Aura Thirty2 represents a groundbreaking luxury apartment community offering residents stylish comfort, exceptional amenities, and expansive views. The heart of Central Austin just started to beat a little faster. Delight your eyes and open your imagination to a new apartment home with an open-concept floor plan, luxury hardwood-style flooring, energy efficient stainless steel appliances, large walk-in closets, and so much more. Hotel inspired community amenities create the perfect lifestyle for the modern Austinite. Cool down on those hot days with a resort-style swimming pool featuring a sun deck and private pool cabanas. Burn away the day’s stress at the athletic center with 24/7 use of the cardio theatre, free weights, and spin room. Invite some friends over and take advantage of the garden courtyard’s outdoor grills, covered patio, and billiard table. Explore Aura Thirty2’s full list of apartment and community amenities here. Aura Thirty2 is pet friendly and offers one- and two-bedroom residences with easy access to the area’s vibrant music scene, electric nightlife, delectable dining, unique shopping, and limitless recreational opportunities. Luxurious Aura Thirty2 is waiting for you. Reach out today to schedule your personal tour!

Lease Cost Calculator. This Calculator is designed to help estimate the Move-In Cost (including General and Special Fees) and the Monthly Cost going forward of a lease. Please remember that the Move-In Cost and Monthly Cost will vary depending on the qualifications of the applicant, the price and amenities of the unit being rented, and the cost of any Special Fees that may apply to a specific unit. Additionally, the rent and the Standard and Special Fees and Fee ranges are accurate as currently displayed but may increase or decrease until a lease is signed.

Floor Plan

Luxury 1 and 2-Bedroom Apartments in Central Austin, Texas





Designed to complement a refined lifestyle, our premium one and two-bedroom apartments pair contemporary design with elevated finishes that feel as beautiful as they are functional. Wood-style flooring creates a seamless flow through the living spaces, while custom shaker-style cabinetry, quartzite countertops, a stone tile backsplash, under-cabinet lighting, and energy-efficient GE stainless steel appliances bring a sophisticated touch to the kitchen. Bluetooth-enabled washers and dryers add modern convenience, and select apartments offer private balconies that extend your living space outdoors.

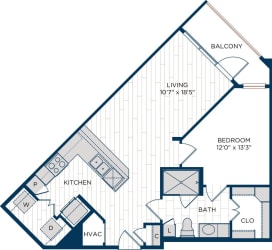
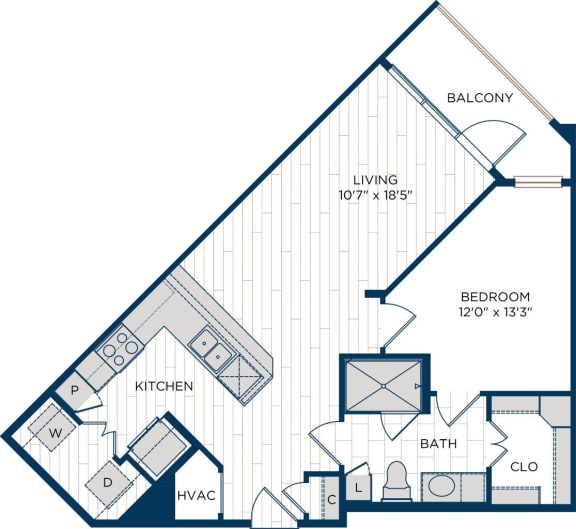
A7

  • 1 Bed
  • 1 Bath
  • 733 Sq. Ft.
Aura Thirty2 Apartments A7 Floor Plan

Total Monthly Leasing Price

Starting at $2,085.49

Base rent $1,961.00 · 15-month term
Floor plans are an artist's interpretation. All dimensions are approximate. Actual product and specifications may vary in dimension or detail. Not all features are available in every apartment. Prices and availability are subject to change. We may use a revenue management product to assist in determining rental rates. Please call our leasing office for details.
Map View

Amenities

Premium Amenities Near Downtown Austin



Every amenity at Aura Thirty2 helps to enrich the moments between work and relaxation. Lounge beside the resort-style swimming pool, host friends in the private clubroom with a serving kitchen, or transition seamlessly from the business lounge with executive suites to an evening at home. Premium conveniences, including 24/7 package lockers and electric vehicle charging station bring ease to each day, while a dedicated dog washing station and controlled-access parking garage with a video intercom system complete a lifestyle of exceptional service.

Community Amenities

  • Resort Style Swimming Pool
  • Sun Deck and Private Pool Cabanas
  • Garden Courtyard with Outdoor Grills
  • Outdoor Covered Patio
  • Outdoor Billiard Table
  • Private Clubroom with Serving Kitchen
  • Business Lounge with Executive Suites
  • Athletic Center with Cardio Theatre, Free Weights and Spin Room
  • 5th Floor Sky Lounge with Kitchen, Shuffleboard, and Outdoor Deck
  • Pet Friendly
  • Dog Washing Station
  • Package lockers with 24-7 Availability
  • Resident Storage
  • Bike Parking Available
  • Electric Car Charging Stations
  • Air-Conditioned Interior Corridors
  • Controlled Access Parking Garage with Video Intercom System
  • High Speed Community Wi-Fi - Speeds starting at 300 mbps
  • Rental Furniture Available From CORT
  • BILT Rewards

Apartment Amenities

  • 10’ Ceilings and 8’ Doors throughout
  • Wood Style Flooring in Kitchen, Dining and Living Areas
  • Carpet in Bedrooms*
  • Ceramic Tile in Bathrooms*
  • Wrapped Corner Balconies*
  • Custom Shaker Style Kitchen Cabinets
  • Quartzite Kitchen Countertops
  • Stone Back Splash in Kitchen
  • Under Cabinet Lighting in Kitchen
  • Custom Kitchen Island*
  • Designer Lighting in Kitchen, Dining Areas and Bathrooms
  • Marble Countertops in Bathrooms
  • Energy Efficient GE Stainless Steel Appliances
  • Large Open Closets with Wood Shelving
  • Relaxing Bath with Oval Soaking Tub*
  • Large Open Showers*
  • Double Vanities*
  • Ceiling Fans in Bedrooms and Living Room
  • Bluetooth Washer and Dryer
  • City and Hill Country Views*
  • Balcony*


*Amenities may vary and are subject to change at any time

Sidebar

Pet Policy


Maximum Number of Pets: 2
Maximum Weight: No weight restriction
Pet Rent: $30 per pet
Pet One-Time Fee (refundable): $350 per pet

Breed Restrictions: German Shepherd, American Pit Bull Terrier, Husky, Doberman, Mastiff, Malamute, Presa Canario, Karelian Bear Dog, Great Dane, Rottweiler, American Staffordshire Terrier, Staffordshire Bull Terrier, American Bulldog, Wolf Hybrids, Saint Bernard, Chow Chow, and Akita.

Office Hours


  • Monday: 9 AM to - 5:30 PM
  • Tuesday: 9 AM to - 5:30 PM
  • Wednesday: 9 AM to - 5:30 PM
  • Thursday: 9 AM to - 5:30 PM
  • Friday: 9 AM to - 5:30 PM
  • Saturday: 10 AM to - 5 PM
  • Sunday: Closed

Location

an image of a snow covered ski slope with trees in the background